<-- style PDP --> 802-24 Ramblings Way, Collingwood - Condo Apt for sale for $625,000
  • new
  • for sale

802-24 Ramblings Way

Collingwood, Ontario, L9Y 5C6 - Collingwood

$625,000

  • Neighbourhood

    Collingwood

  • Major Intersection

    Hwy 26 and Gun Club Road

  • Listed Since: 2 day(s)

  • Last update: today

Overview

  • Property Type

    Condo Apt, Apartment

  • Bedrooms

    2

  • Bathrooms

    2

  • Square Feet

    1000-1199

  • Exposure

    North West

  • Total Parking

    1 Underground Garage

  • Maintenance

    $977

  • Taxes

    $2,706.00 (2026)

  • Balcony

    Open

Property Description

Property description for 802-24 Ramblings Way, Collingwood

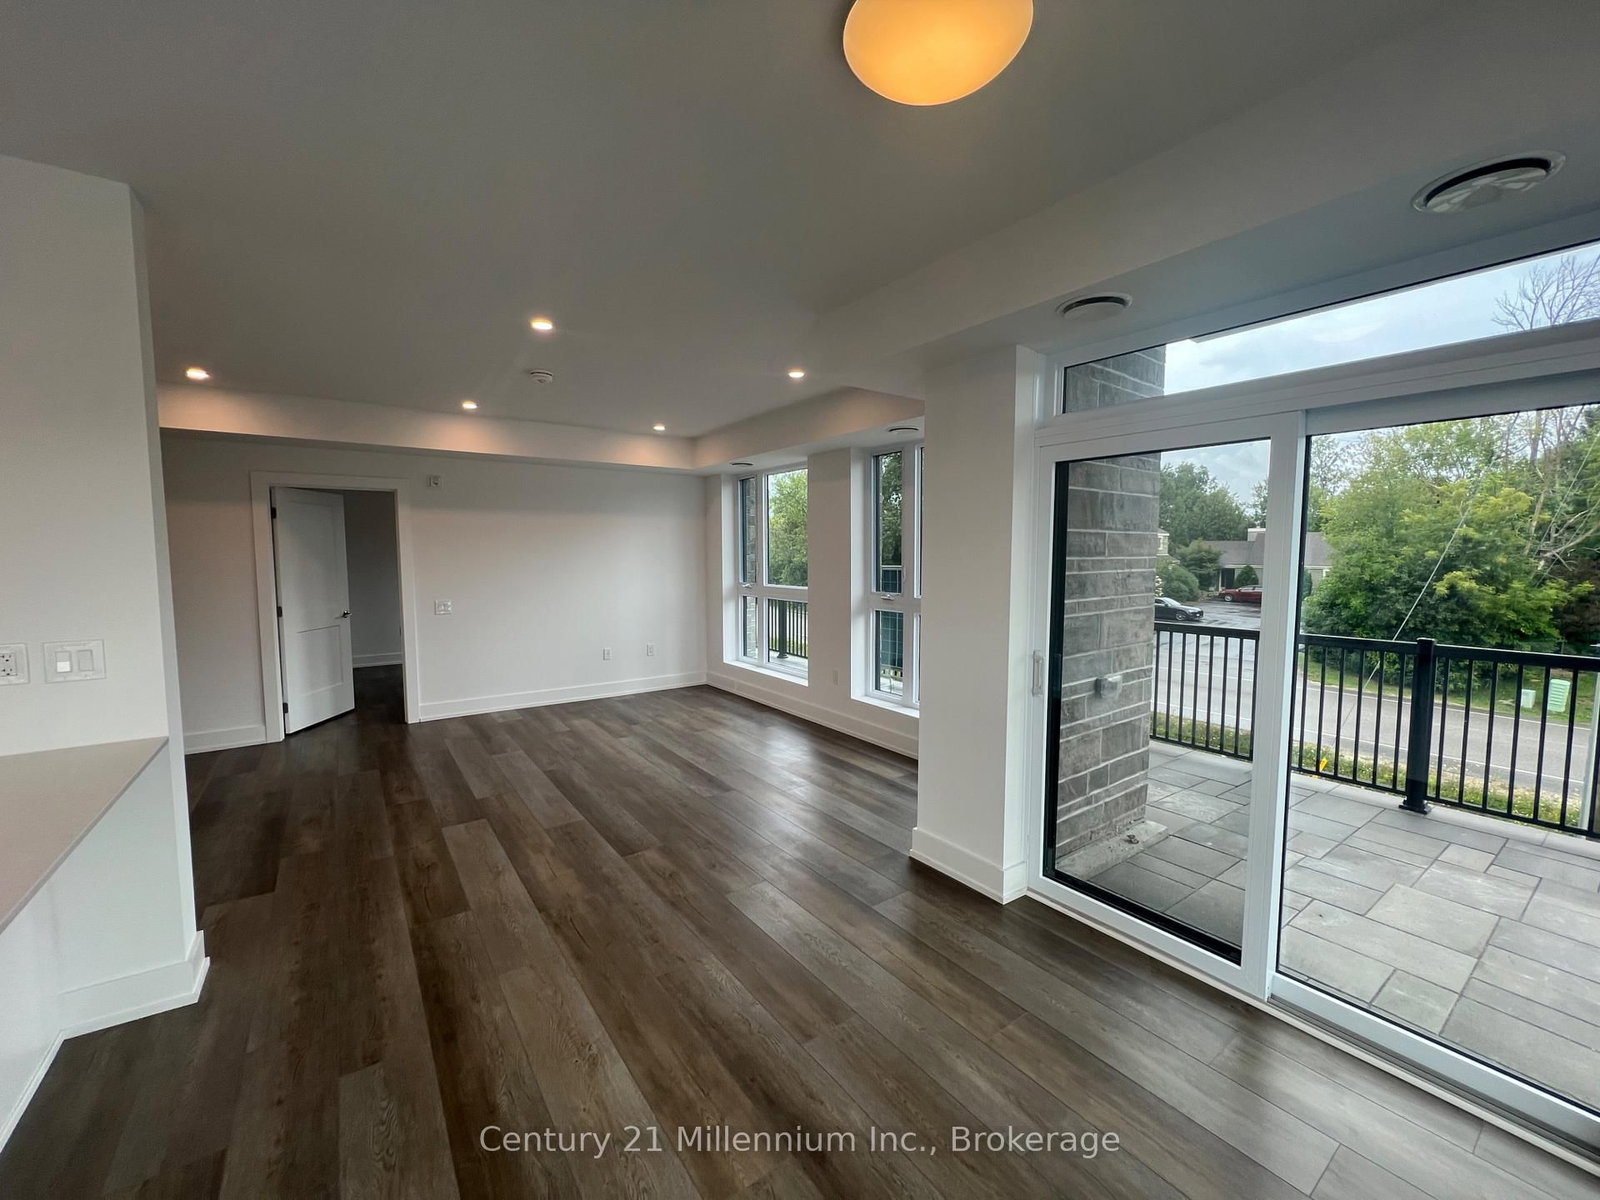
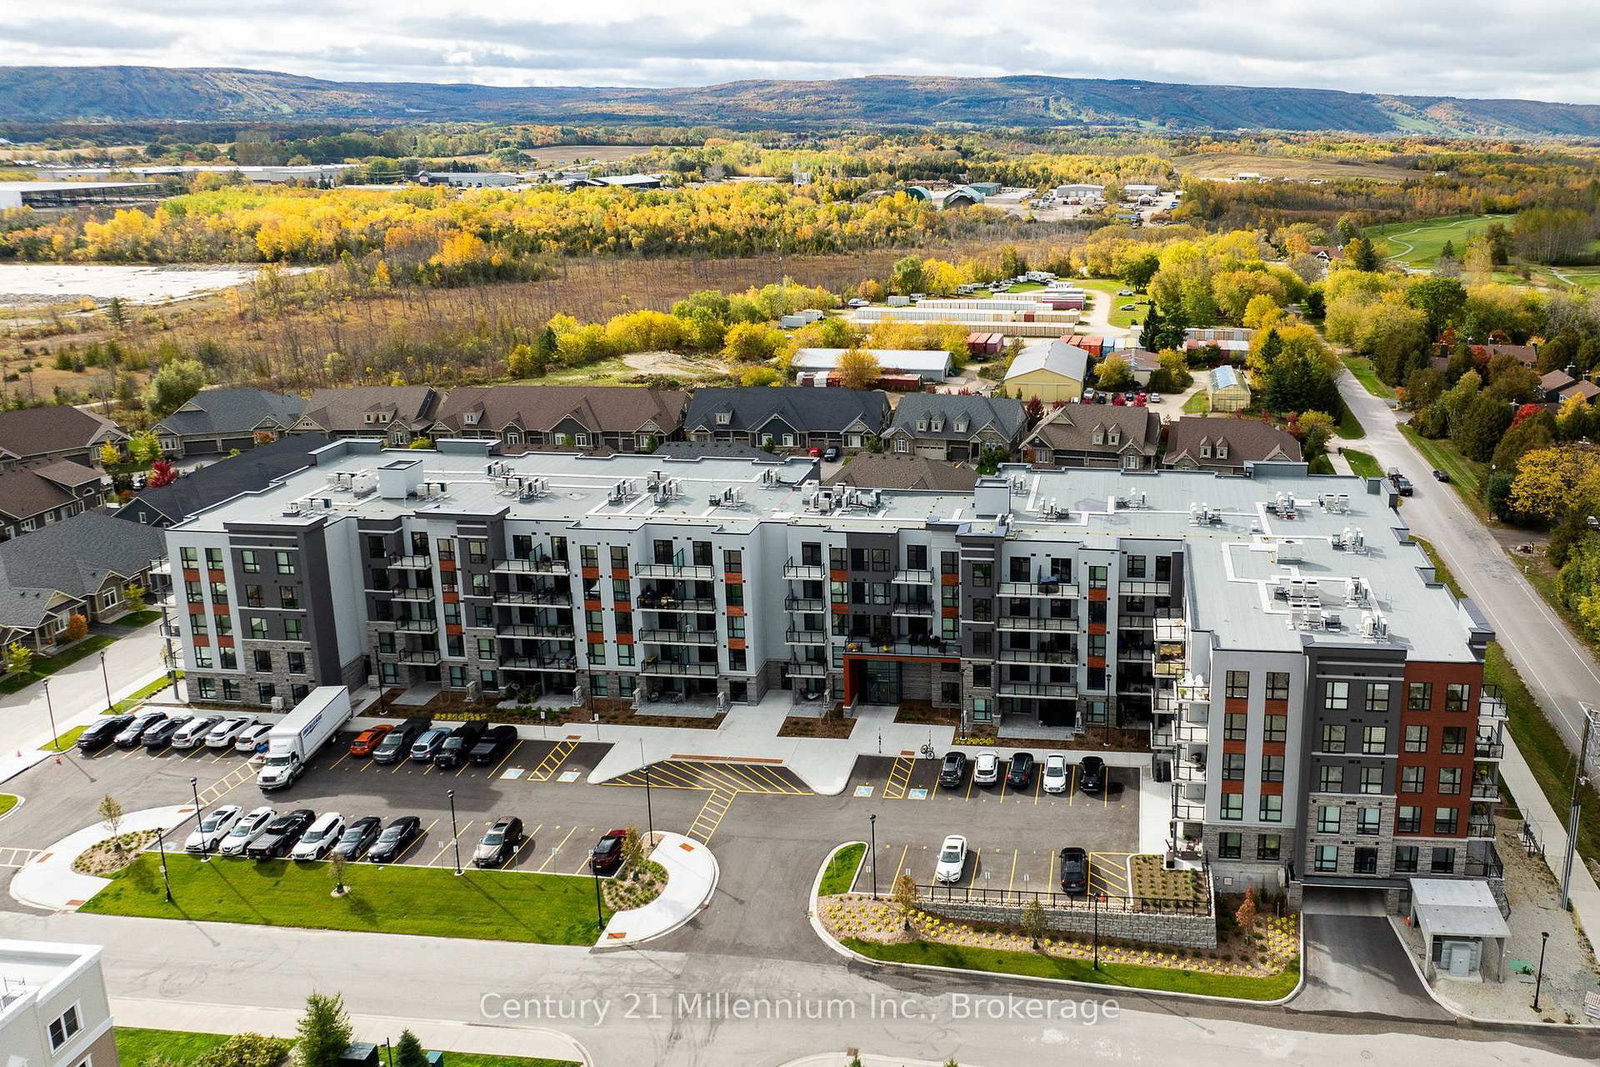
Spectacular sweeping view of Georgian Bay and the Blue Mountain Ski Hill! Enjoy the four season views from all rooms from this 8th floor, 2 bed 2 bath condo with northwestern exposure in Bayview Tower. Ruppert's Landing community, located on the north side of Collingwood has all of the fun activities you and your family are looking for. This four season, gated resort style property offers residents a taste of the good life with amenities such as Rec Centre with indoor heated swimming pool, hot tub, sauna, exercise facility and more; outdoor tennis and pickleball courts, marina with boat slips and canoe/kayak storage and a private swimming area in the refreshing waters of White's Bay. Freshly painted, this bright/sunlit condo shows well and offers a combined living/dining area, modern kitchen, large primary bedroom with ensuite AND California closets with ample storage. The second bedroom is perfect for company as it comes with a pullout sofa bed. A large covered balcony with gas line for BBQ is accessible from both the primary bedroom and the living area. This condo comes with one covered parking space and storage locker. Water/sewer, internet and cable included in monthly maintenance fee.

Listed by Century 21 Millennium Inc.

  • MLS #

    S13668066

  • Sq. Ft

    1000-1199

  • Sq. Ft. Source

    MLS

  • Year Built

    16-30

  • Basement

    None

  • View

    Hills, Water

  • Garage

    Underground, 1 spaces

  • Parking Type

    Owned

  • Locker

    Exclusive

  • Pets Permitted

    Yes-with Restrictions

  • Exterior

    Brick

  • Fireplace

    N

  • Security

    n/a

  • Elevator

    Y

  • Laundry Level

    Main

  • Building Amenities

    Bbqs Allowed,Communal Waterfront Area,Indoor Pool,Exercise Room,Tennis Court,Visitor Parking

  • Maintenance Fee Includes

    Cable, Parking, Water

  • Property Management

    E and H Property Management

  • Heat

    Baseboard

  • A/C

    Central Air

  • Water

    n/a

  • Water Supply

    n/a

  • Central Vac

    N

  • Cert Level

    n/a

  • Energy Cert

    N

  • Living

    6.02 x 3.43 ft Main level

    Combined W/Dining

  • Kitchen

    3.4 x 2.44 ft Main level

  • Primary

    7.19 x 3.51 ft Main level

  • 2nd Br

    3.48 x 3.2 ft Main level

  • MLS #

    S13668066

  • Sq. Ft

    1000-1199

  • Sq. Ft. Source

    MLS

  • Year Built

    16-30

  • Basement

    None

  • View

    Hills, Water

  • Garage

    Underground, 1 spaces

  • Parking Type

    Owned

  • Locker

    Exclusive

  • Pets Permitted

    Yes-with Restrictions

  • Exterior

    Brick

  • Fireplace

    N

  • Security

    n/a

  • Elevator

    Y

  • Laundry Level

    Main

  • Building Amenities

    Bbqs Allowed,Communal Waterfront Area,Indoor Pool,Exercise Room,Tennis Court,Visitor Parking

  • Maintenance Fee Includes

    Cable, Parking, Water

  • Property Management

    E and H Property Management

  • Heat

    Baseboard

  • A/C

    Central Air

  • Water

    n/a

  • Water Supply

    n/a

  • Central Vac

    N

  • Cert Level

    n/a

  • Energy Cert

    N

  • Living

    6.02 x 3.43 ft Main level

    Combined W/Dining

  • Kitchen

    3.4 x 2.44 ft Main level

  • Primary

    7.19 x 3.51 ft Main level

  • 2nd Br

    3.48 x 3.2 ft Main level

Thinking of Selling?

Find Out Your Home’s Value in Today’s Market!

No Email or Signup is required to view your home estimate.

estimate your home value

Contact Manoj Kukreja

Sales Representative,
Century 21 People’s Choice Realty Inc.,
Brokerage
(647) 576 - 2100

Manoj profile avatar

Inventory Graph

10 9 8 7 6 5 4 3 2 1 0 9 Months of inventory SELLER'S Market BALANCED Market BUYER'S Market

Mortgage Calculator

This data is for informational purposes only.

Mortgage Payment per month

Principal Amount

Interest

Total Payable

Amortization

Amortization

Closing Cost Calculator

This data is for informational purposes only.

Closing Cost Total for this property

Total Cash flow for purchasing this property

Down Payment(%)*
Additional information

Provincial Land Transfer Tax

Ontario Land Transfer Tax Rebate

Toronto Land Transfer Tax

Toronto Land Transfer Tax Rebate

PST on CMHC Insurance Premium

Lawyer Fees

$2,825

Government Registration Fee's

$164

Title Insurance

Closing Cost Total

Total Cash flow for purchasing this property

Provincial Land Transfer Tax

Ontario Land Transfer Tax Rebate

Toronto Land Transfer Tax

Toronto Land Transfer Tax Rebate

PST on CMHC Insurance Premium

Lawyer Fees

$2,825

Government Registarion Fee's

$164

Title Insurance

Down Payment(%)*

* A down payment of less than 20% is permitted only for first-time home buyers purchasing their principal residence. The minimum down payment required is 5% for the portion of the purchase price up to $500,000, and 10% for the portion between $500,000 and $1,500,000. For properties priced over $1,500,000, a minimum down payment of 20% is required.

Thinking of Selling?

Find Out Your Home’s Value in Today’s Market!

No Email or Signup is required to view your home estimate.

estimate your home value

Contact Manoj Kukreja

Sales Representative, Century 21 People’s Choice Realty Inc., Brokerage
(647) 576 - 2100

Manoj profile avatar

Recent Sold Listings in Collingwood, Collingwood

Popular Cities